Designing a luxury modular kitchen
The kitchen works harder than any other room in an Indian home. It should be built to match.
Plan for real cooking
Indian cooking is high-heat, oil-heavy and often happens twice or three times a day. A kitchen that looks beautiful in a catalogue can struggle in that reality. We start every kitchen by understanding how your family cooks: who cooks, how often, whether there is domestic help, how much is stored, and whether you entertain.
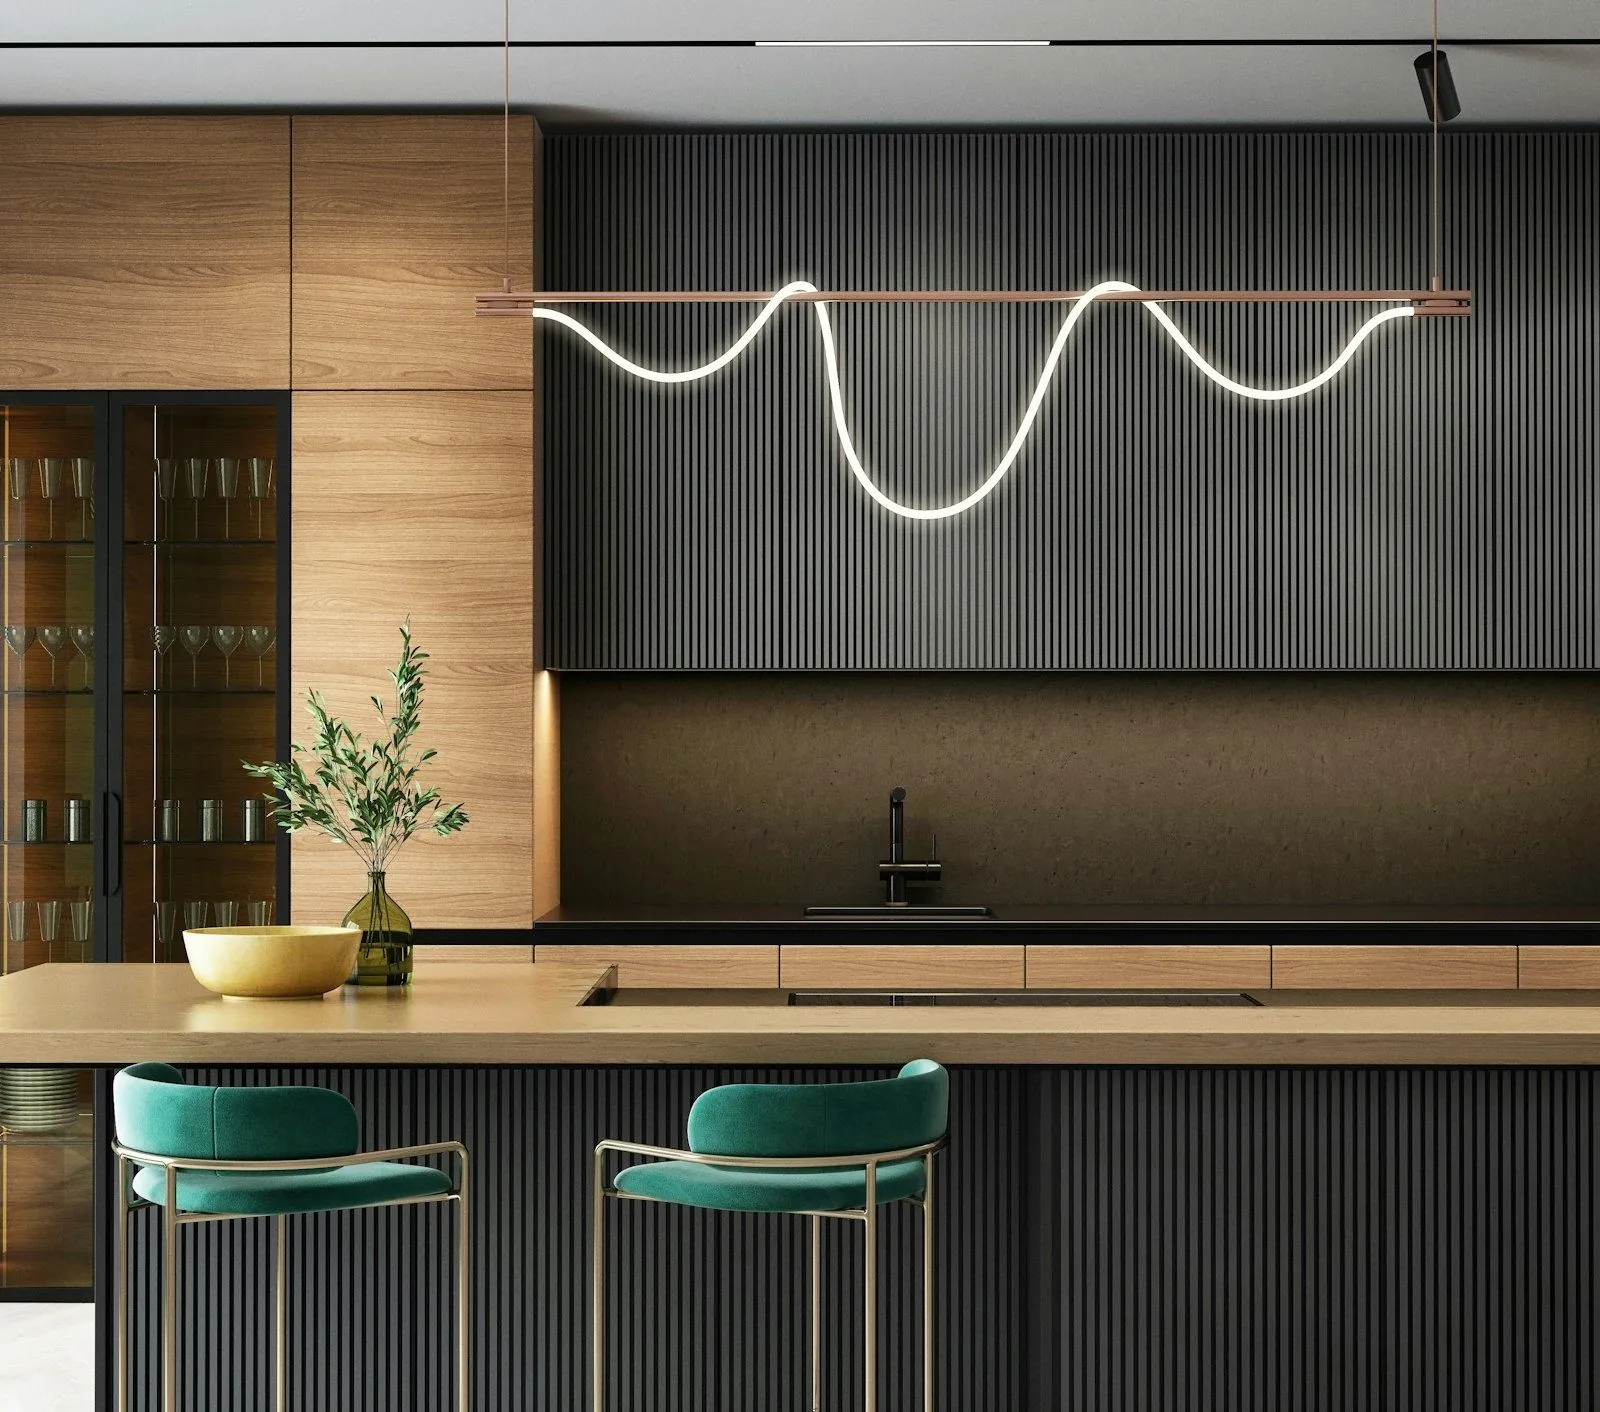
We plan a wet and dry zone, a dedicated tall unit for appliances, and a powerful chimney positioned correctly over the hob. Where space allows, a separate utility area keeps heavy cooking and washing out of view. In larger homes we often design a show kitchen with an island for breakfast and entertaining, with the everyday cooking kitchen behind it.
Choosing a layout
The right layout depends on the room, not on a trend.
- Parallel (galley): efficient for narrow apartment kitchens, with cooking on one side and washing on the other.
- L-shaped: works well in open plans and leaves room for a small dining table or island.
- U-shaped: the most storage and counter space, suited to larger kitchens with a single cook.
- Island kitchens: best where the kitchen opens to the dining or family area, with enough clearance on every side.
Whatever the layout, we keep the working triangle between hob, sink and refrigerator short and unobstructed.
Carcass and shutters
We specify boiling-water-resistant (BWR) plywood or HDHMR carcasses, with shutters in acrylic, PU lacquer, veneer or fluted laminate depending on the look and level of use. Particle board has no place under a sink in a Hyderabad kitchen, where water from cleaning and the humidity of the monsoon season will find any weak edge.
Each shutter finish has its own character. High-gloss acrylic is easy to wipe and reflects light in smaller kitchens. PU lacquer gives a seamless, furniture-like matte or gloss finish. Natural veneer brings warmth and pairs beautifully with stone. Fluted and textured laminates are hard-wearing and suit busy family kitchens.
Hardware matters
Soft-close hinges, full-extension drawer channels, corner solutions and tall pull-outs make a kitchen feel premium every single day. We use reputed European hardware as standard. We favour deep drawers over shelves in base units, because everything is visible and reachable without kneeling. Tandem boxes for utensils, a pull-out for oil and spice bottles beside the hob, and a dedicated bin and recycling pull-out under the sink make a measurable difference to daily life.
Countertops
Quartz is our default for durability and low maintenance. Natural granite and marble are offered where clients prefer the character of stone. For the busiest cooking areas, we usually advise against Italian marble, which is porous and etches with lemon, tamarind and turmeric. Our note on Italian marble and Indian stone explains the trade-offs.
Lighting, ventilation and appliances
A good kitchen needs strong task light on the counter, not just a ceiling light behind the cook. We add profile lights under wall cabinets and inside tall units. Chimneys are sized to the hob and ducted to the outside by the shortest route. Built-in ovens, microwaves, dishwashers and refrigerators are planned at the start, so every electrical and plumbing point is in the right place.
Frequently asked questions
How long does a modular kitchen take?
Design and approval usually take two to three weeks. Manufacturing and installation typically follow over four to six weeks, depending on finishes and whether imported hardware is involved.
Which shutter finish is best for heavy Indian cooking?
Acrylic, quality laminates and PU lacquer all clean well. Near the hob we favour finishes that tolerate heat and frequent wiping, and we keep delicate veneers for islands and tall units away from the cooking zone.
Should I have an open kitchen?
An open kitchen works well when there is a separate utility or closed cooking kitchen for heavy frying and tempering. Without one, smells and grease travel into living areas, so we plan ventilation and zoning carefully.
Do you design the utility area too?
Yes. A well-planned utility with space for the washing machine, drying, cleaning supplies and a second sink often matters as much as the kitchen itself.