From concept to 3D visualisation
You should see your home clearly before a single rupee is spent on site.
Seeing before spending
You should see your home clearly before a single rupee is spent on site. Floor plans are hard to read, and mood boards cannot show how a room will feel when you walk in. Concept and 3D visualisation bridge that gap, so decisions are made with confidence and changes happen on screen rather than on site.
Measured drawings
Every project begins with an accurate measured survey of the home: walls, windows, beams, columns, ceiling heights, and existing electrical and plumbing points. Builder drawings are often slightly different from what is built, and small errors can cost a wardrobe its fit or a kitchen its appliance space.
Layouts first
We present furniture layouts for every room, with two or three options for key spaces such as the kitchen and living area. Layouts show how you move through the home, where the light falls, how furniture is arranged and how storage is distributed. Getting the plan right is more important than any finish.
Mood and materials
A mood board and a physical sample board of stone, timber, laminate and fabric show how the palette works together in daylight. We prefer real samples, because colours on a screen rarely match the material. You can see the stone next to the veneer, and the fabric next to the paint, in the light of your own home.
Photorealistic 3D
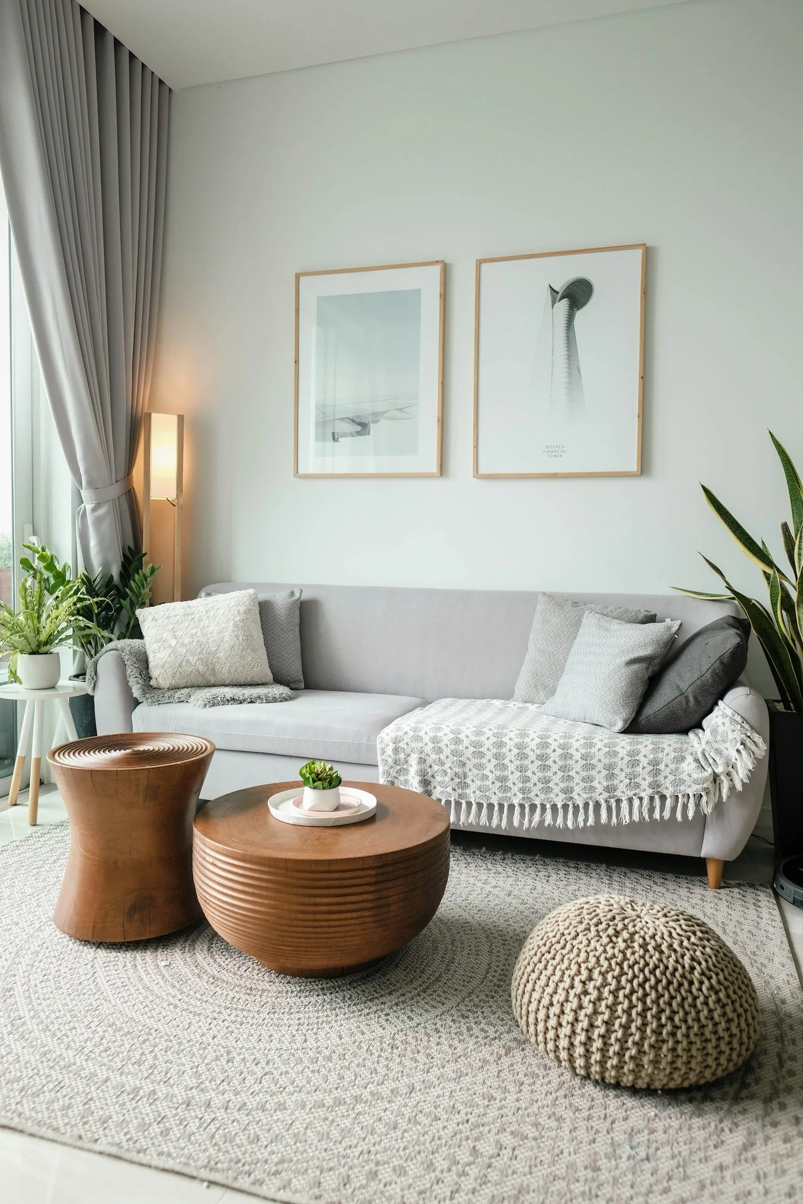
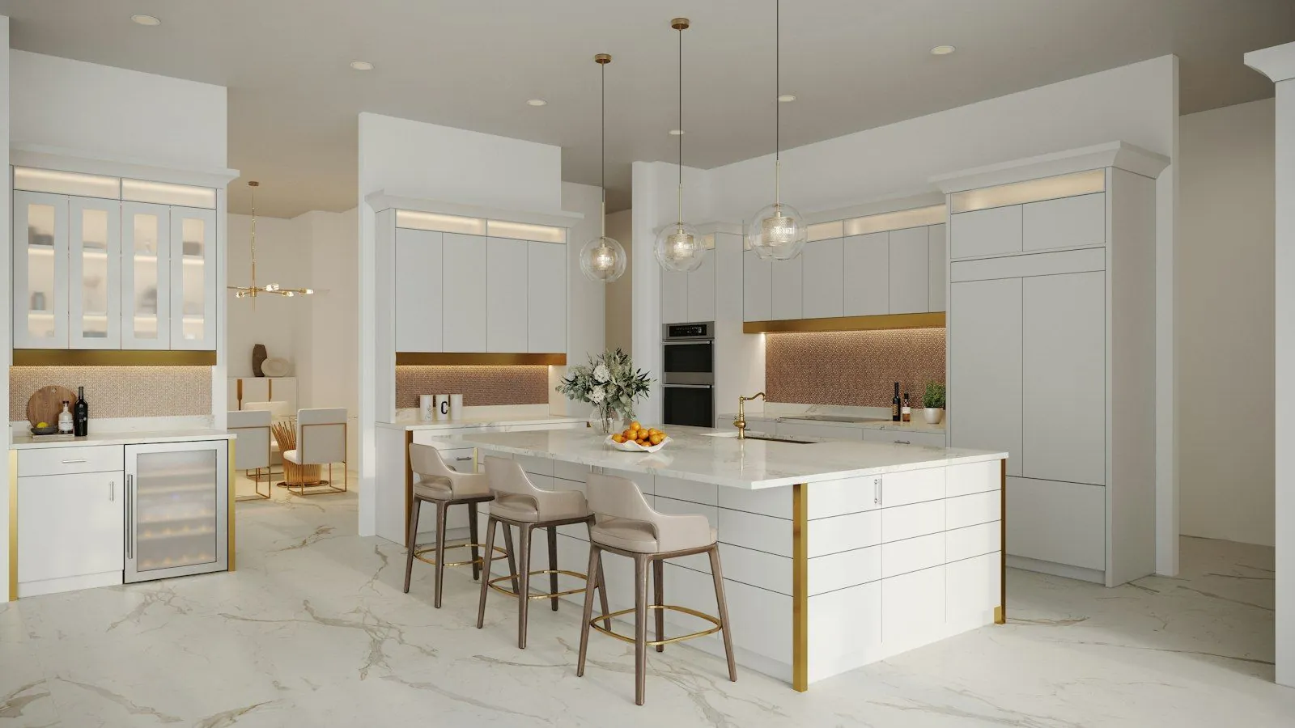
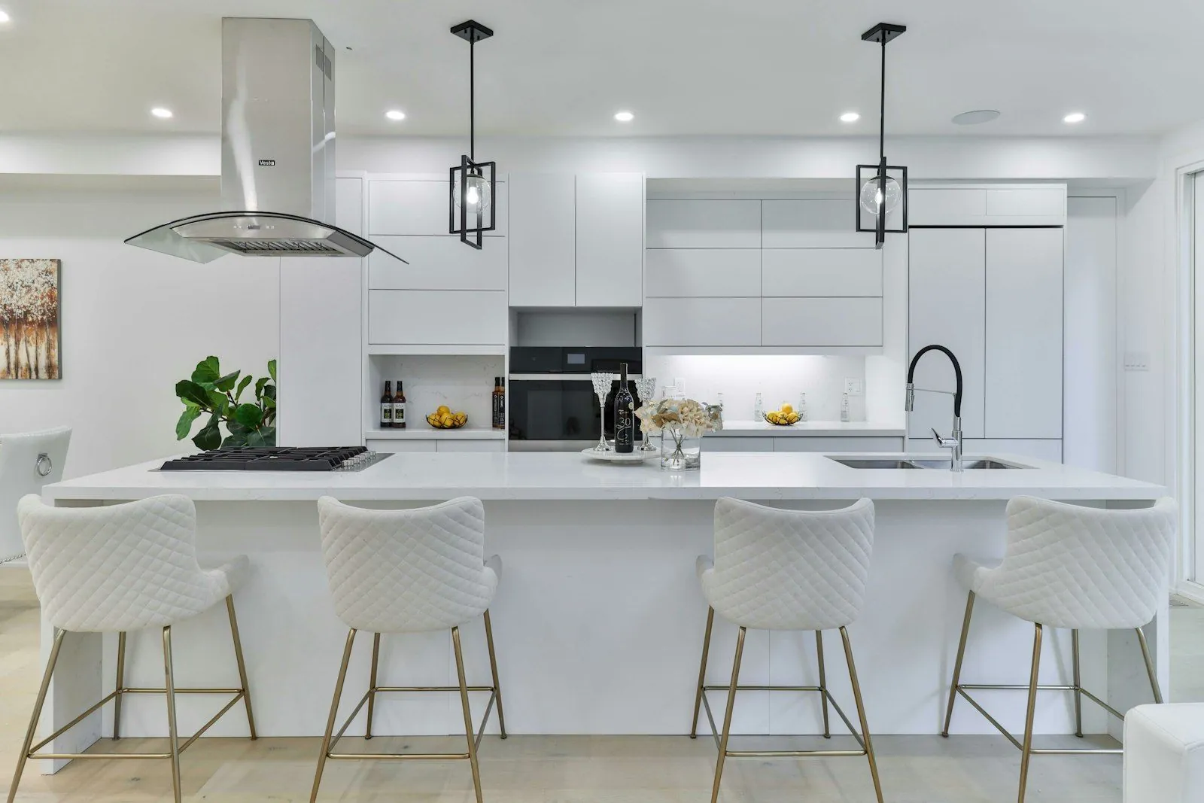
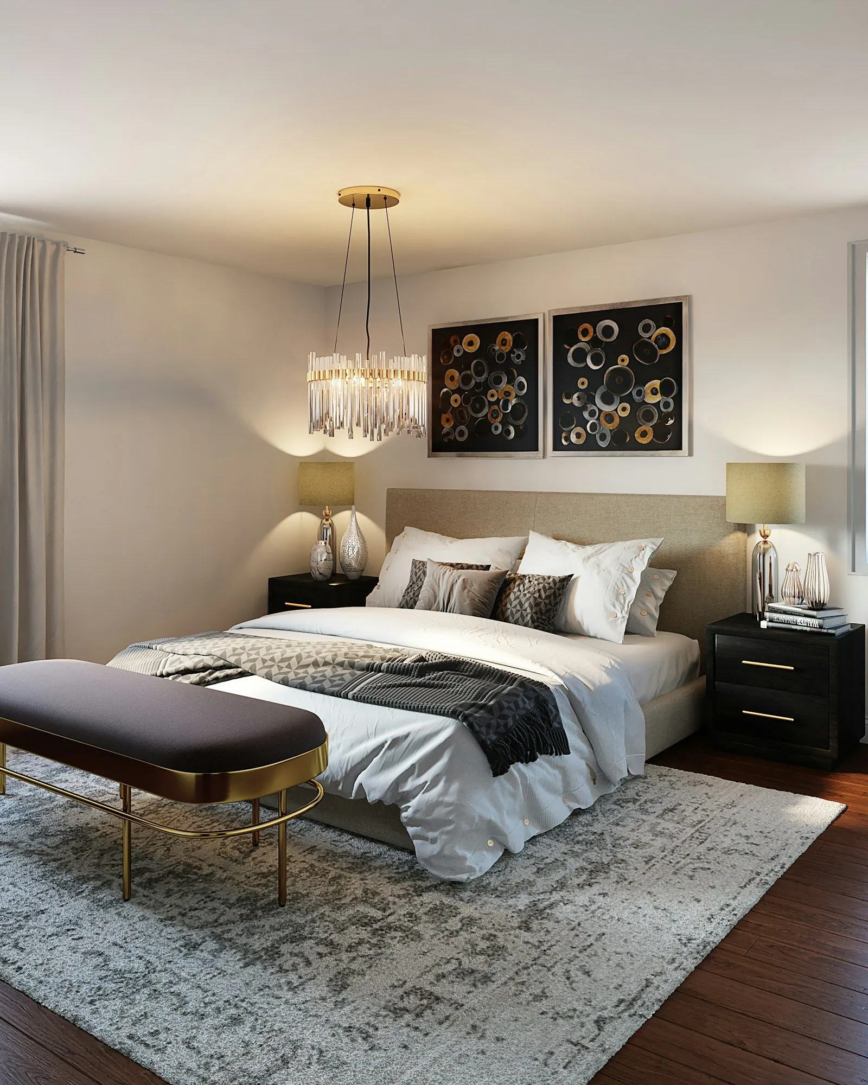
Approved layouts are developed into 3D views of each room. Revisions are made at this stage, when changes cost nothing to make. Views show finishes, furniture, lighting and décor in realistic detail, from the angles you will actually see them, such as standing at the entrance or sitting on the sofa.
How revisions work
We review the 3D views with you in person or online, room by room, and note every change. Revisions are made and presented again until the design is approved. Most clients settle each room within two rounds of feedback, because the layout and materials have already been agreed.
From 3D to working drawings
Once the 3D views are signed off, they become detailed working drawings for carpenters, electricians, ceiling teams and stone fabricators: elevations, sections, electrical layouts, ceiling plans and joinery details. The 3D views stay on site as the reference for how everything should look. Next comes detailing and costing.
Frequently asked questions
How many 3D views do I get?
Typically every main room is visualised from one or more angles, with additional views for key spaces such as the living room, kitchen and master bedroom.
Will the finished home look like the 3D?
That is the aim. Because materials are confirmed from physical samples and drawings come directly from the approved 3D, the finished rooms follow the views closely.
How long does the design stage take?
Usually four to six weeks for a full home, depending on how quickly decisions are made. See our project timeline.