Master bedrooms: calm, layered, personal
The master bedroom is the most private room in the house. We design it to slow the day down.
A room to slow the day down
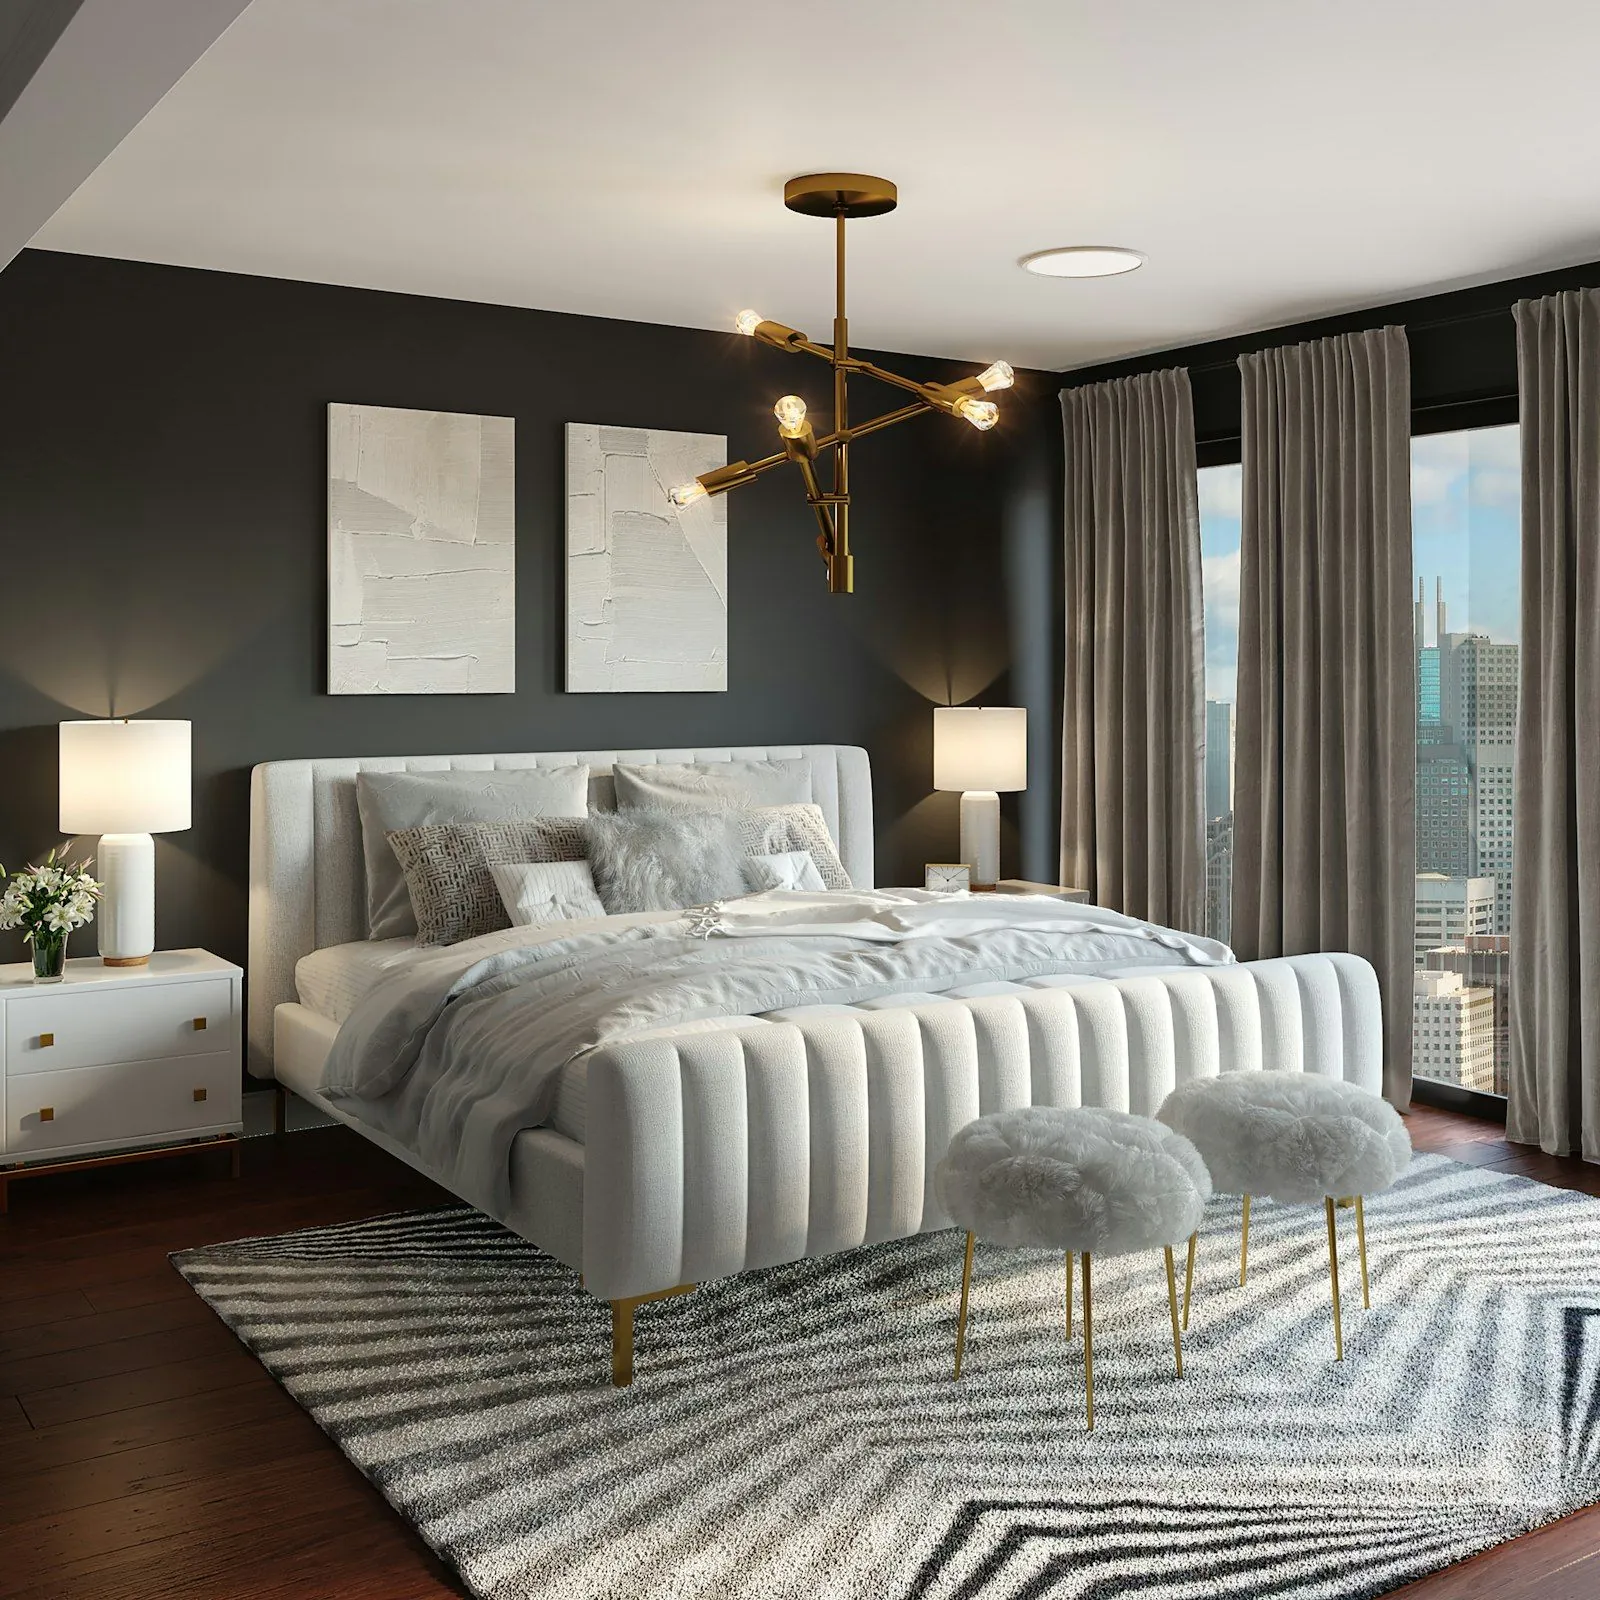
The master bedroom is the most private room in the house. We design it to slow the day down. That means a calm palette, soft and layered light, good acoustics, and storage that keeps everyday clutter out of sight. It also means designing for two people who may keep different hours, read in bed, or work late.
The bed wall
An upholstered or panelled headboard wall anchors the room. We integrate reading lights, bedside niches and concealed wiring so the wall stays clean. Fluted timber, fabric panels, leather-look upholstery and veneer are all popular, and the wall is often the place where the room's main material and colour story is told. Read more in our note on bed design.
Wardrobes and dressing
Floor-to-ceiling wardrobes with internal lighting, a dedicated dresser and, where possible, a walk-in dressing area connected to the bathroom. Internal planning matters as much as the shutters: separate hanging heights, drawers for folded clothes, jewellery and watch storage, and a section for sarees and festive wear. Our wardrobe guide covers this in detail.
Light and sound
Blackout and sheer layers on every window, dimmable lighting scenes, and soft furnishings that absorb sound for a quieter room. We usually plan three lighting layers: a soft cove or concealed light for general use, reading lights at the bed, and accent light on art or the dresser. A night-path light at floor level means no one has to switch on the room light at night.
A place to sit
If the room allows, a lounge chair by the window, a small sofa at the foot of the bed or a bench gives you somewhere to sit that is not the bed. It is one of the details that makes a bedroom feel like a suite rather than just a room.
Comfort and climate
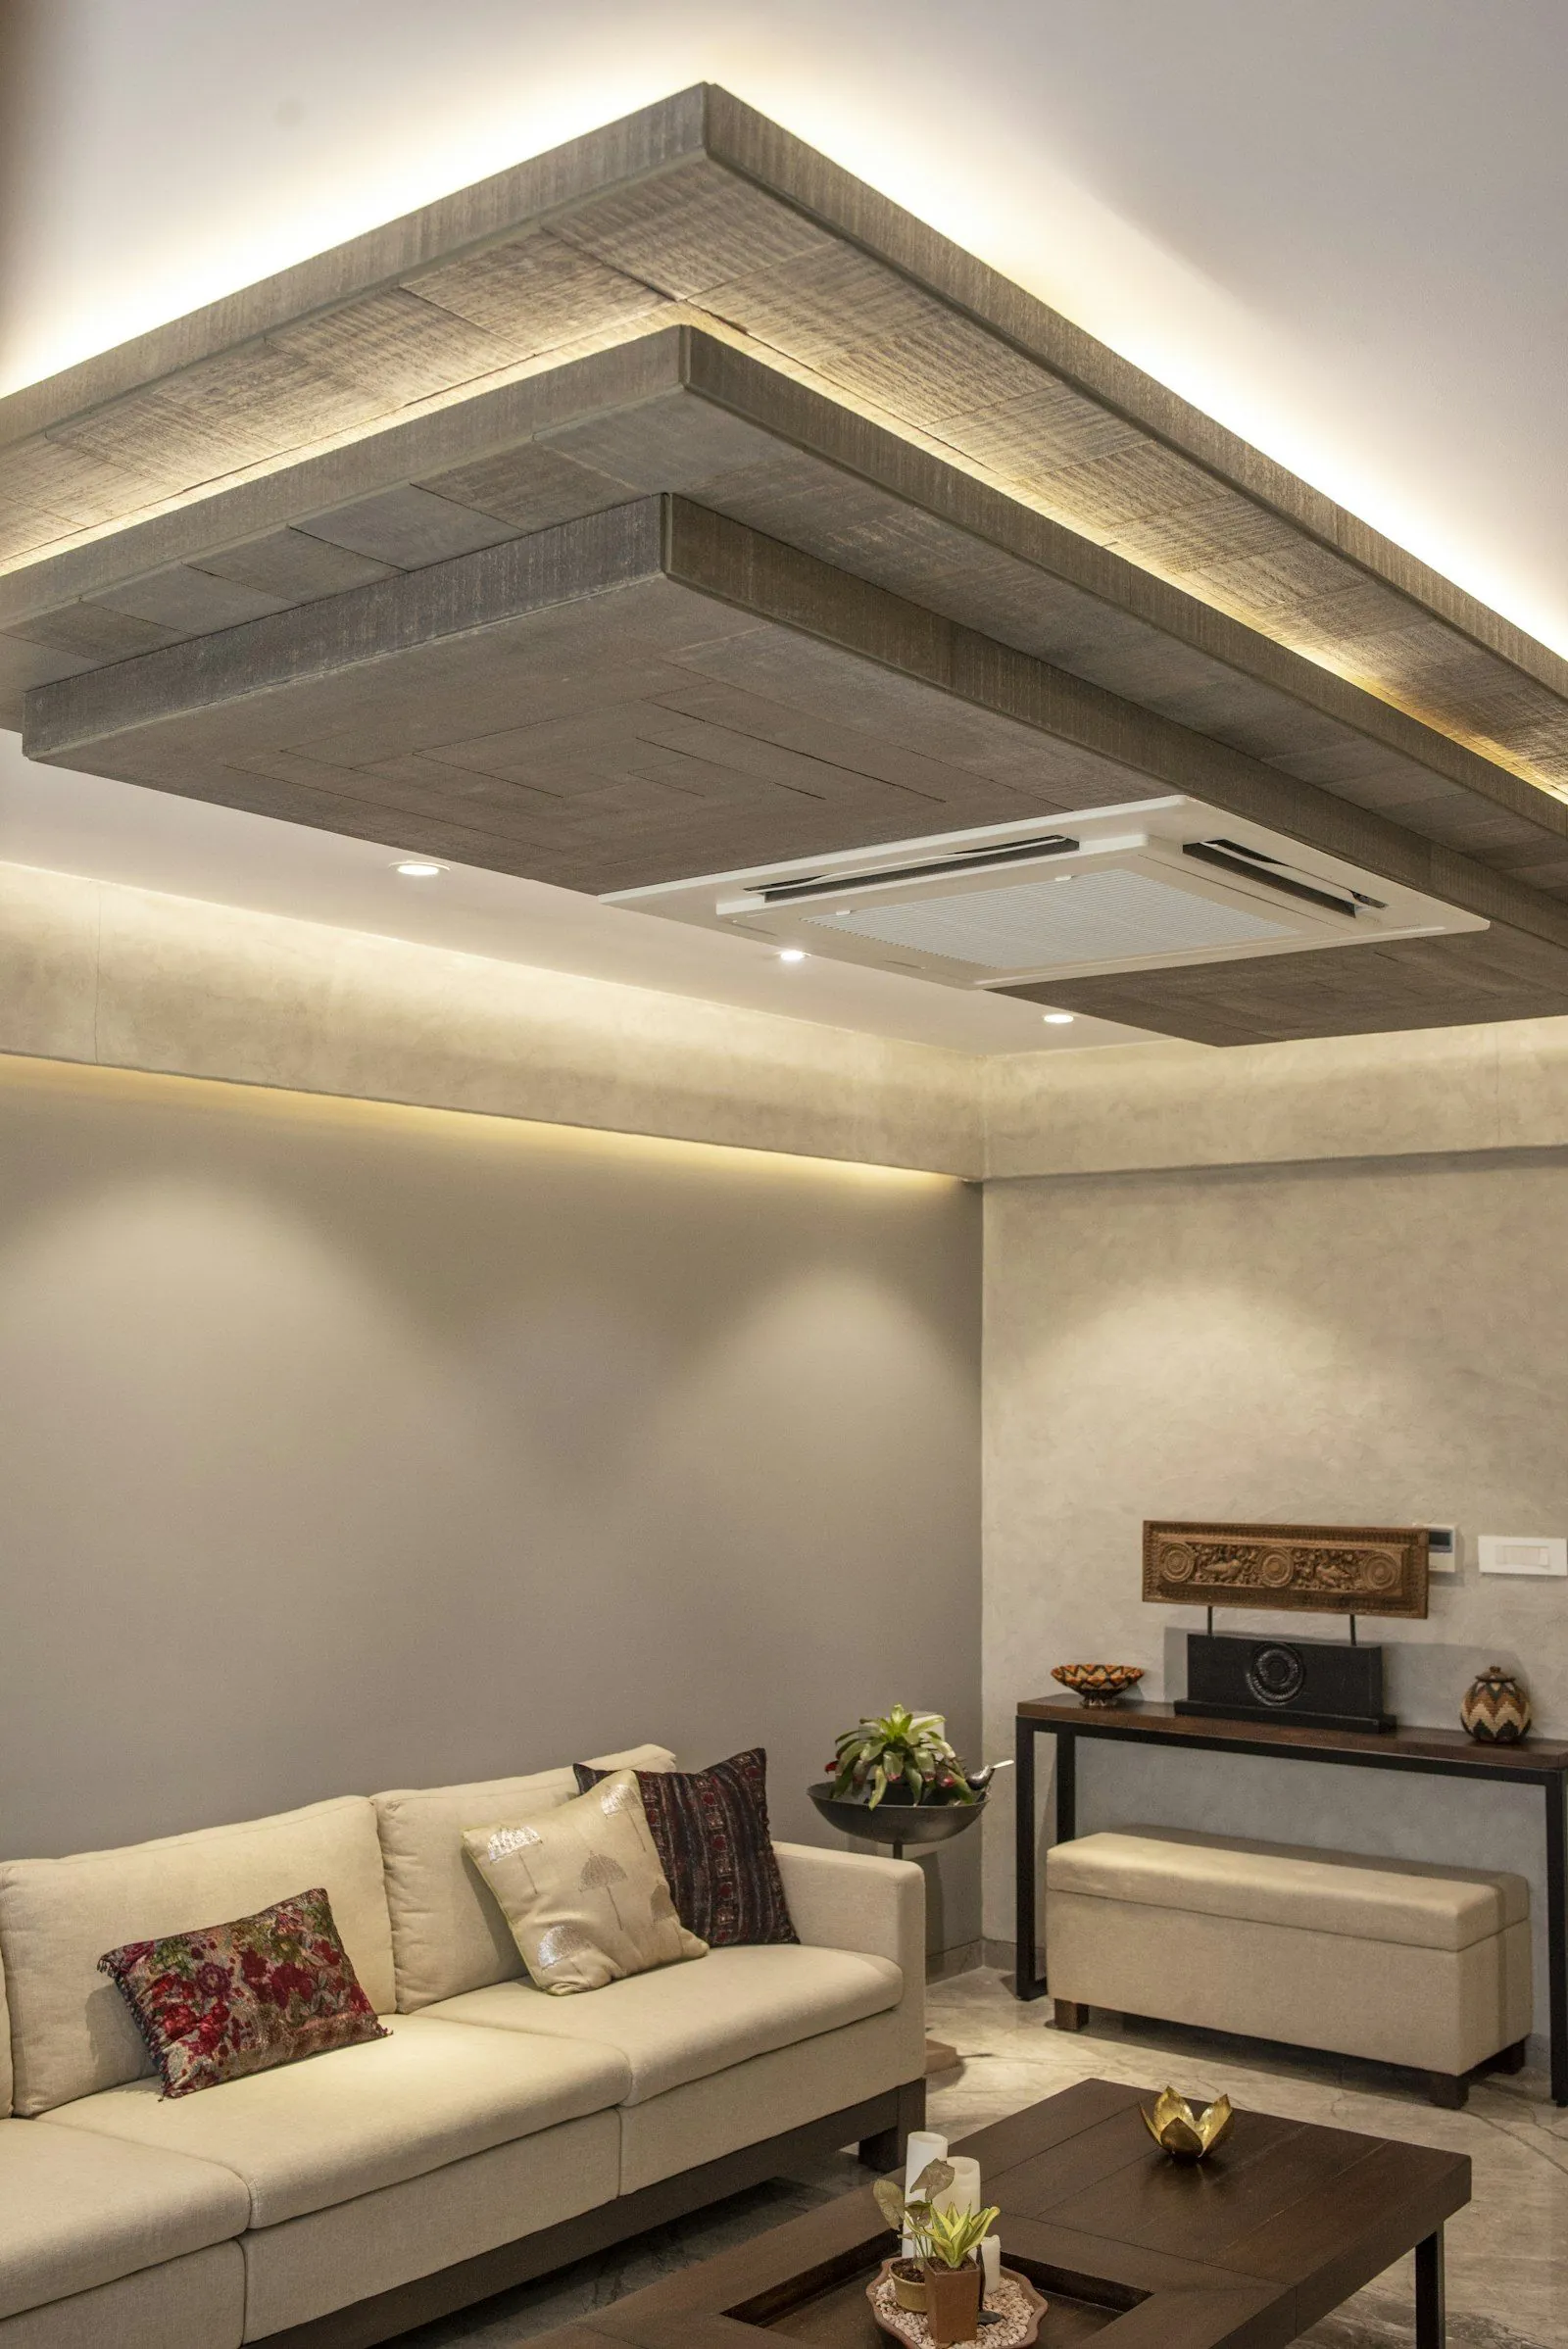
Hyderabad summers are hot and the AC runs for much of the year. We position indoor units so air does not blow directly onto the bed, conceal piping in the ceiling, and choose fabrics and rugs that feel cool to the touch. Window treatments are layered to cut afternoon heat on west-facing rooms.
Colour and materials
Warm neutrals, deep greens and blues, soft greys and muted earth tones are the colours we use most in master bedrooms. We keep the palette tight, usually one wood, one fabric family and one metal finish, so the room stays restful.
Frequently asked questions
What size should a master bedroom be?
A king bed with comfortable walking space and wardrobes typically needs at least 12 by 14 feet. In smaller rooms, a queen bed and sliding wardrobes free up valuable space.
Where should the TV go in a master bedroom?
Opposite the bed, at a comfortable eye level when sitting up. Many clients now prefer no TV in the bedroom, or a concealed screen behind a panel.
Can the master bedroom follow Vastu?
Yes. Bed orientation and placement can usually be planned to suit Vastu preferences. See our note on Vastu-aware planning.